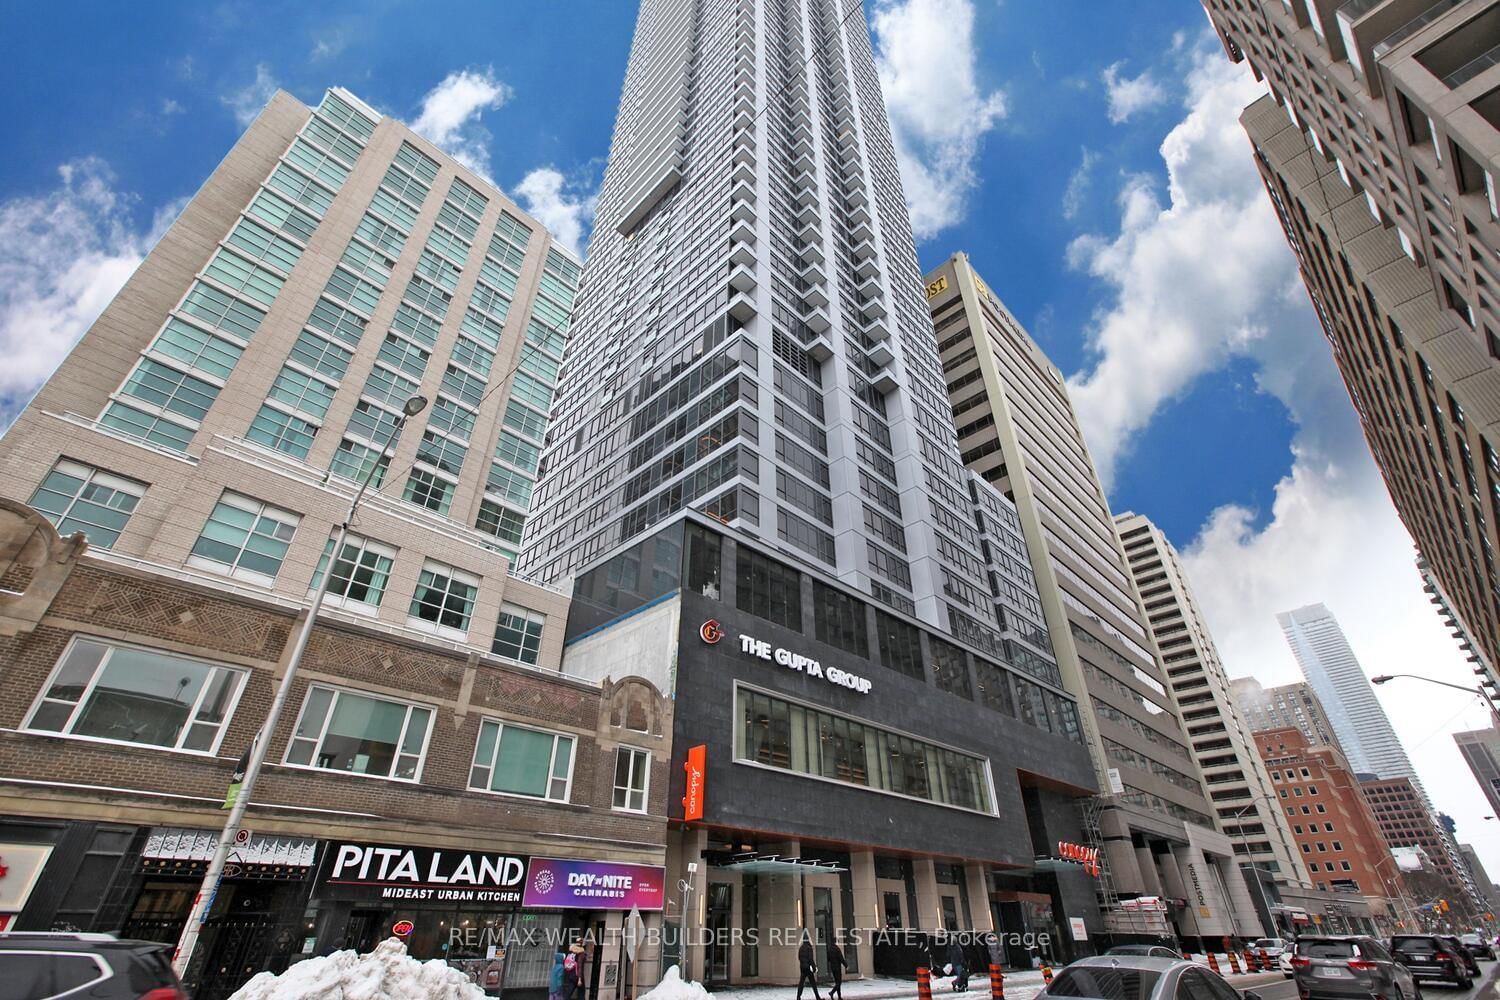
<-- style PDP --> 2802-761 Bay Street, Toronto - Condo Apt for lease for $3,490
  • new
  • for lease

2802-761 Bay Street

Toronto, Ontario, M5G 2R2 - Bay Street Corridor

$3,490

  • Neighbourhood

    Bay Street Corridor

  • Major Intersection

    Bay & College

  • Listed Since: 2 day(s)

  • Last update: 1 day(s) ago

Overview

  • Property Type

    Condo Apt, Apartment

  • Bedrooms

    2 + 1

  • Bathrooms

    2

  • Square Feet

    900-999

  • Exposure

    North East

  • Total Parking

    1 Underground Garage

  • Locker

    Owned

  • Furnished

    No

  • Balcony

    Open

Property Description

Property description for 2802-761 Bay Street, Toronto

Vacant Move In Ready 2 bedroom 2 bathroom plus den corner suite overlooking the park of College Park! Built by Canderel, the thought and work put into this building is felt throughout in contrast to newer nearby buildings that also offer only smaller layouts. || Parking and locker included. || Layout: Refer to listing images and attachment for floor plan. || Features and finishes include: fully re-painted and deep cleaned, immaculate condition laminate flooring, stone countertops, tile backsplashes, balcony, stainless steel appliances, floor to ceiling windows, dual zone hvac, all existing light fixtures and window coverings, and more! || Location: College Park 2 on Bay St walking distance from all the best of the city and with direct/covered access to the College subway station. || Amenities: refer to listing images for all available for use! || Walk Score of 98 - almost as high as it gets! || Utilities: tenant pays only electricity.

Listed by LANDLORD REALTY INC.

  • MLS #

    C13658014

  • Sq. Ft

    900-999

  • Sq. Ft. Source

    MLS

  • Year Built

    Available Upon Request

  • Basement

    None

  • View

    n/a

  • Garage

    Underground, 1 spaces

  • Parking Type

    Exclusive

  • Locker

    Owned

  • Pets Permitted

    Yes-with Restrictions

  • Exterior

    Concrete

  • Fireplace

    N

  • Security

    n/a

  • Elevator

    n/a

  • Laundry Level

    n/a

  • Building Amenities

    n/a

  • Maintenance Fee Includes

    Heat, Parking

  • Property Management

    TBD

  • Heat

    Forced Air

  • A/C

    Central Air

  • Water

    n/a

  • Water Supply

    n/a

  • Central Vac

    N

  • Cert Level

    n/a

  • Energy Cert

    N

  • Living

    4.27 x 3.91 ft Ground level

    Laminate, Combined W/Dining, W/O To Balcony

  • Dining

    3.05 x 2.51 ft Ground level

    Laminate, Combined W/Living, Open Concept

  • Kitchen

    2.49 x 2.49 ft Ground level

    Stainless Steel Appl, Granite Counter, Breakfast Bar

  • Primary

    3.35 x 4.06 ft Ground level

    Laminate, Large Closet, 4 Pc Ensuite

  • 2nd Br

    3.07 x 3.38 ft Ground level

    Laminate, Large Closet, Large Window

  • Den

    2.44 x 1.98 ft Ground level

    Laminate

  • MLS #

    C13658014

  • Sq. Ft

    900-999

  • Sq. Ft. Source

    MLS

  • Year Built

    Available Upon Request

  • Basement

    None

  • View

    n/a

  • Garage

    Underground, 1 spaces

  • Parking Type

    Exclusive

  • Locker

    Owned

  • Pets Permitted

    Yes-with Restrictions

  • Exterior

    Concrete

  • Fireplace

    N

  • Security

    n/a

  • Elevator

    n/a

  • Laundry Level

    n/a

  • Building Amenities

    n/a

  • Maintenance Fee Includes

    Heat, Parking

  • Property Management

    TBD

  • Heat

    Forced Air

  • A/C

    Central Air

  • Water

    n/a

  • Water Supply

    n/a

  • Central Vac

    N

  • Cert Level

    n/a

  • Energy Cert

    N

  • Living

    4.27 x 3.91 ft Ground level

    Laminate, Combined W/Dining, W/O To Balcony

  • Dining

    3.05 x 2.51 ft Ground level

    Laminate, Combined W/Living, Open Concept

  • Kitchen

    2.49 x 2.49 ft Ground level

    Stainless Steel Appl, Granite Counter, Breakfast Bar

  • Primary

    3.35 x 4.06 ft Ground level

    Laminate, Large Closet, 4 Pc Ensuite

  • 2nd Br

    3.07 x 3.38 ft Ground level

    Laminate, Large Closet, Large Window

  • Den

    2.44 x 1.98 ft Ground level

    Laminate

Thinking of Selling?

Find Out Your Home’s Value in Today’s Market!

No Email or Signup is required to view your home estimate.

estimate your home value

Contact Manoj Kukreja

Sales Representative,
Century 21 People’s Choice Realty Inc.,
Brokerage
(647) 576 - 2100

Manoj profile avatar

Property History

Property history for 2802-761 Bay Street, Toronto

This property has been sold 1 time before. Create your free account to explore sold prices, detailed property history, and more insider data.

Sign In / Register

Thinking of Selling?

Find Out Your Home’s Value in Today’s Market!

No Email or Signup is required to view your home estimate.

estimate your home value

Contact Manoj Kukreja

Sales Representative, Century 21 People’s Choice Realty Inc., Brokerage
(647) 576 - 2100

Manoj profile avatar

Recent Sold Listings in Bay Street Corridor, Toronto

Popular Cities